
· by Michael Blair, Nashville's Tile and Stone
Most people searching for backsplash installation are thinking about the tile: the color, the pattern, subway or something larger. Those choices matter, but the parts of a backsplash install that decide whether it still looks right in five years sit at the edges of the tile, not in the middle of it. One is the row of outlets and switches running through the wall, which the new tile makes deeper than they were. The other is the line where the tile meets the countertop. Both are easy to get wrong on a job that looks small, and neither shows up in a photo of the finished wall until something goes wrong. Here is what happens at each, and what to ask before the first tile goes up.
Why the outlets end up sunk behind the tile
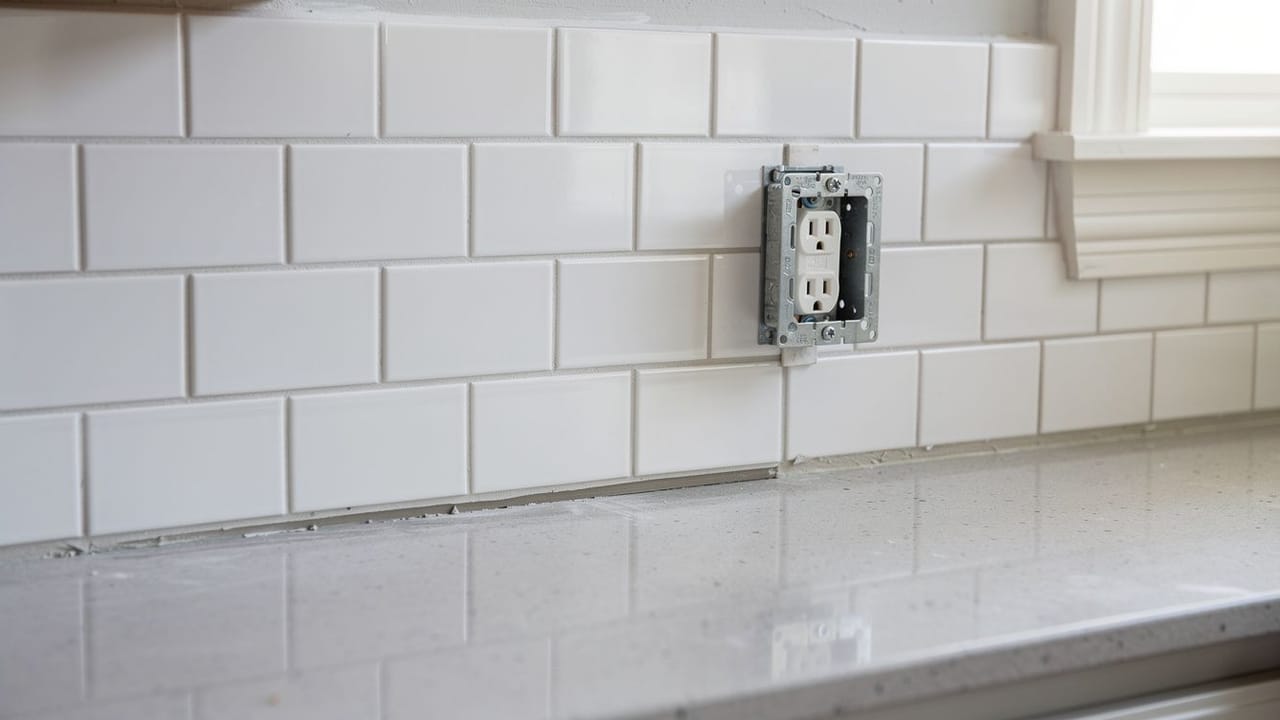
An outlet box in a kitchen wall was set when the drywall went up, so its front edge sits flush with, or close to, the face of that drywall. A backsplash adds a layer on top: the setting mortar and the tile itself. That is general practice, not a fixed number, because the build-up depends on the tile. A thin ceramic tile adds a little; a stone mosaic on a mesh back, a handmade tile or a slab of natural stone adds more.
Whatever the thickness, the result is the same. The box stays where it was and the wall face moves out toward the room, so every outlet and switch along the counter now sits in a small pocket behind the tile. The cover plate cannot sit tight to the wall, the receptacle has nothing solid behind its mounting ears, and if the gap is left alone the device can be screwed in crooked or pulled back into the wall over time by the cords plugged into it.
That is why we look at the outlets before we look at the tile layout. Where each box lands in the pattern decides where the cuts go, and the tile around a box has to be cut close enough for the cover plate to hide the edge. On a pattern with long horizontal lines, an outlet that sits a little off level is easier to see once the tile is up than it was on painted drywall.
What the electrical code says about a recessed box
The code has a rule for exactly this. Arlington Industries’ BE1 box extender instruction sheet quotes section 314.20 of the National Electrical Code: in a wall finished with concrete, tile, gypsum, plaster or another non-combustible material, the box can be set back from the finished surface by no more than 1/4 inch; in a wall of wood or another combustible material, the box has to be flush with the finished surface or stick out from it.
A box extender is the usual fix. The same Arlington sheet describes its extender as a flame-retardant plastic sleeve that levels and supports the wiring device where the box is set back from the wall, adjusting out to as much as 1-1/2 inches, and trimmable with tin snips as long as at least 1/4 inch is left to reach into the box. The receptacle mounts to the front of the extender, so it sits at the new tile face instead of down in the wall.
How an inspector reads the 1/4 inch allowance on a tile face laid over paper-faced drywall is theirs to decide, and we do not treat it as settled. Our approach is simpler: when the new face leaves a box sitting back, the box is brought out to the tile rather than left to rely on the allowance. That way the outlet is solid, the plate sits flat and the question does not come up.
Which code applies where you live, and when it is an electrician’s job
Not every county in Middle Tennessee is on the same edition of the electrical code. The Tennessee State Fire Marshal’s list of currently adopted codes shows the 2017 National Electrical Code as the statewide edition, with a few listed exceptions. Inside Davidson County, Metro Nashville’s adopted codes list names the 2023 National Electrical Code. For a kitchen in Franklin, Murfreesboro or Gallatin, the rule to follow is the code that city or county has adopted, and the local codes office is the place to confirm it.
Extending a box is one thing. Moving an outlet to clear a new layout, adding a receptacle along a longer counter, or swapping in a different device is electrical work. In Nashville, Metro Codes issues trades permits through its ePermits system to registered contractors, so that part of the job goes through a licensed electrician with the permit in their name, not through a tile crew. Our Nashville page covers how we work in Davidson County, and if the outlets need to move we sort that out before the tile date is set, because the tile cannot go up until the boxes are where they will stay.
The joint where the tile meets the countertop
The bottom row of a backsplash meets the countertop at a change of plane: a horizontal surface sitting on the cabinets and a vertical surface fastened to the wall. They are attached to different things, so they move separately with temperature, humidity and the load of a kitchen in daily use. That is general building knowledge, and it is why that line is not grouted.
The Tile Council of North America explains in its placement FAQ that movement joints are there to relieve the stresses that build between a tile installation and what it is fixed to, and it points to Detail EJ171 in the TCNA Handbook for where they belong. Its materials FAQ says those joints are filled with something that allows for expansion and contraction, and names silicone among the fillers used where foot traffic is not a concern, which describes a backsplash.
Grout is rigid. Pushed into the gap between countertop and tile, it ties two moving surfaces together, and the first thing that gives is the grout itself, cracking in a long hairline along the back of the counter. Water from the sink then has a path in behind the tile. If you already have a crack running along that line, it is very likely this, and why grout cracks goes through the other places the same thing happens.
So the bottom of the backsplash is set with an even gap above the counter, the field is grouted, and that gap is filled with a flexible sealant colored to sit next to the grout. The same goes for the inside corners where two walls meet and the edges where tile stops against a cabinet or window trim. If you are getting quotes, ours included through a free estimate, these are worth asking about:
- Will any outlet or switch end up sitting behind the new tile face, and how will it be brought forward?
- Does anything electrical need to move, and who pulls the permit for it?
- Where do the cuts land around each outlet?
- What fills the joint at the countertop and in the corners: grout or a flexible sealant?
Sources
- Arlington Industries, BE1 Box Extender instruction sheet — Quotes NEC 314.20 on box setback (1/4 inch in non-combustible surfaces, flush in combustible); extender adjusts to 1-1/2 inches, flame-retardant plastic, trim leaving 1/4 inch into the box
- Tennessee State Fire Marshal’s Office, Currently Adopted Codes — 2017 National Electrical Code adopted statewide, with listed exceptions
- Metro Nashville Codes, Adopted Codes for Metro Nashville — 2023 National Electrical Code adopted in Davidson County
- Metro Nashville Codes Department — Registered contractors apply for trades permits through ePermits
- Tile Council of North America, FAQ: Placement — Movement joints relieve stresses between substrate and tile; location guidelines in TCNA Handbook Detail EJ171
- Tile Council of North America, FAQ: Materials — Movement joints filled with material that allows expansion and contraction; silicone used where traffic is not a concern